


60 Walnut Hill Road, Derry, NH | Southern NH Residential Home For Sale
Search for homes and condominiums, commercial property, multi-family property, vacant land, and rental property for sale and rent here in the Plaistow area of New Hampshire. Do you want to receive automated alerts about property availability in the Plaistow NH Region? Log-in below to set up your favorite searches.


- Listing Office: KSRJ Signature Realty Group
603-819-4844 - Listing Agent: Heather Machia-Gore
- Asking Price: $689,000
- Type: Single Family
- Status: Under Contract
- Days-On-Market: 27
- Listing Date: Jul 07, 2026
- Updated: Aug 21, 2026
- Rooms: 7
- Bedrooms: 4 | Baths: 3
- Sq Ft: 2,103 | Acres: 1.19
Property Description
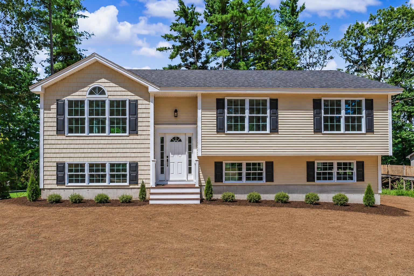
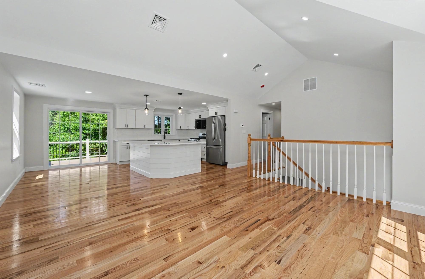
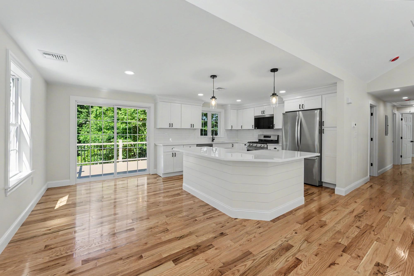
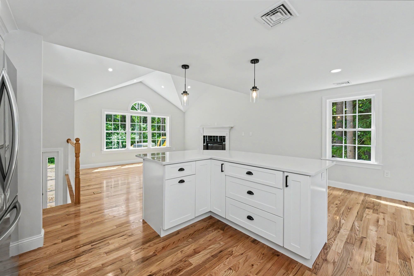
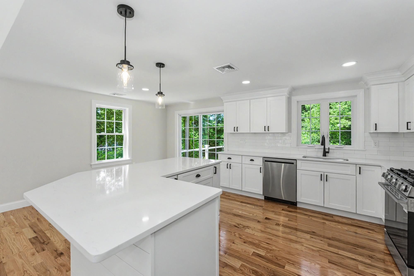
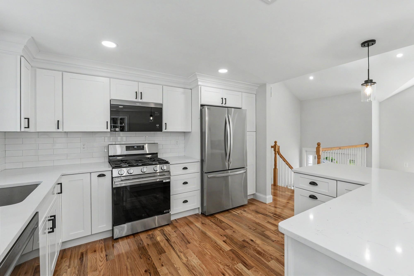
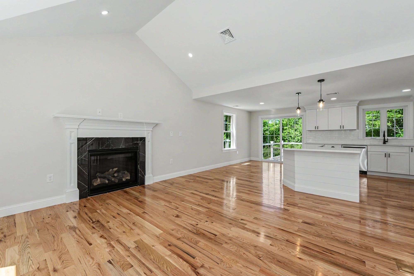
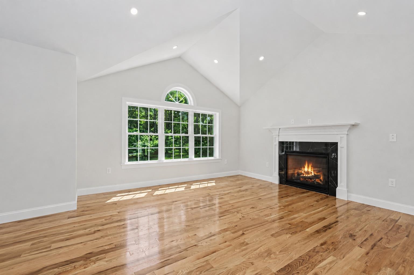
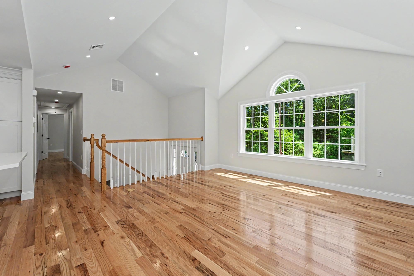
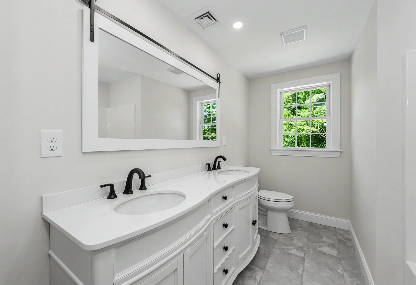
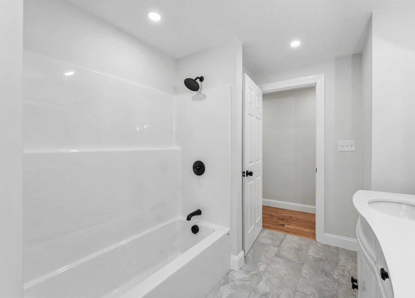
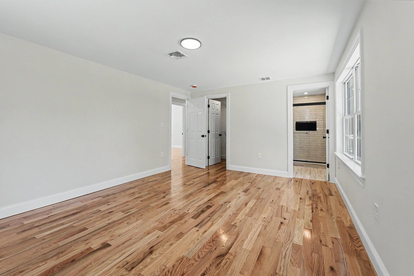
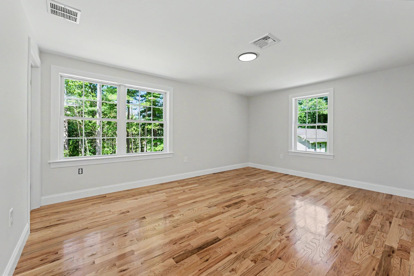
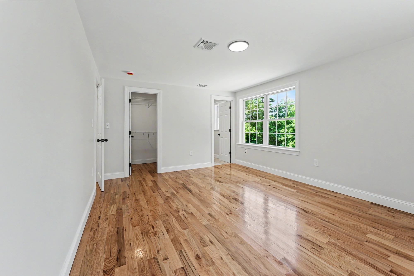
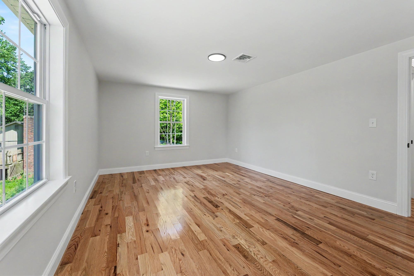
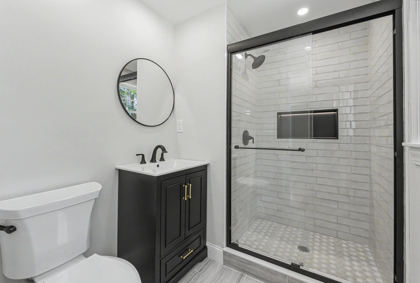
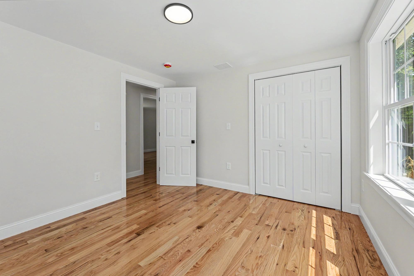
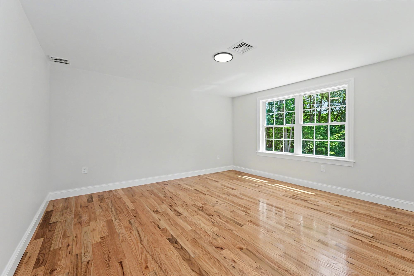
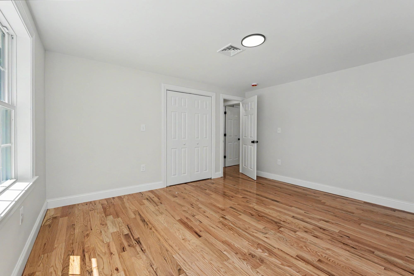
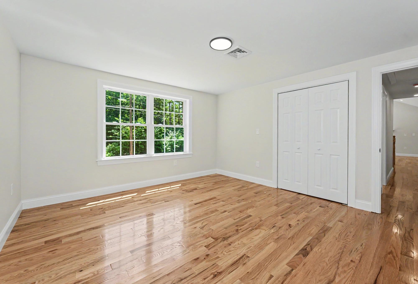
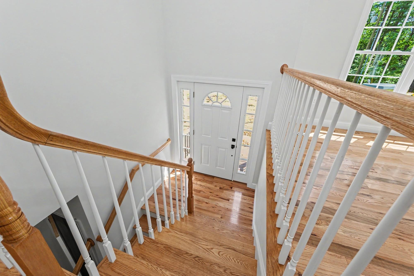
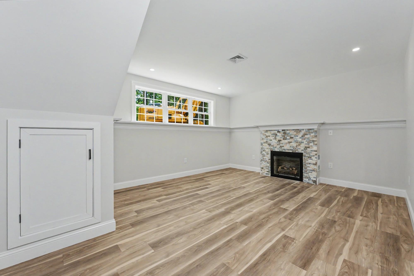
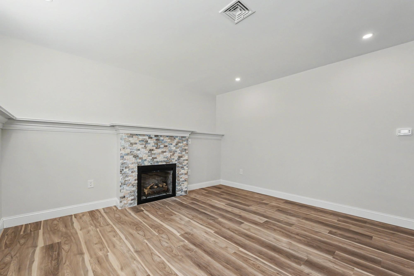
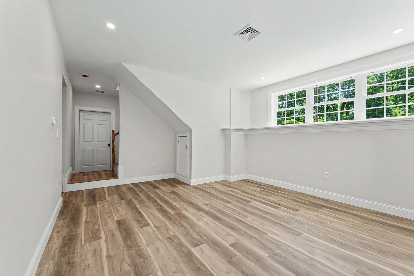
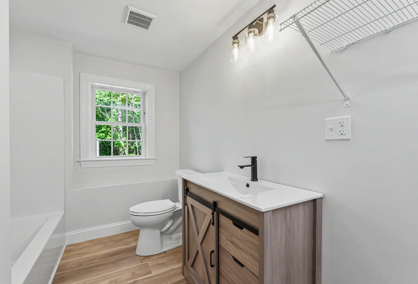
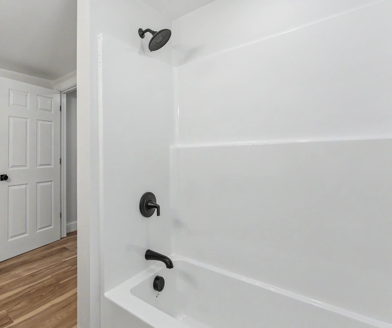
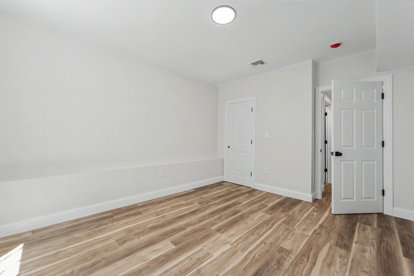
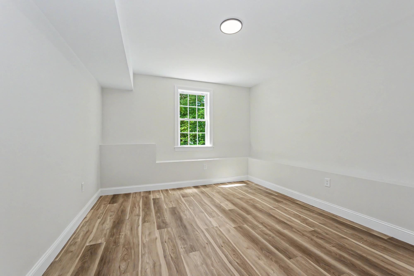
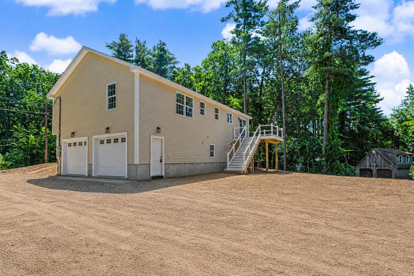
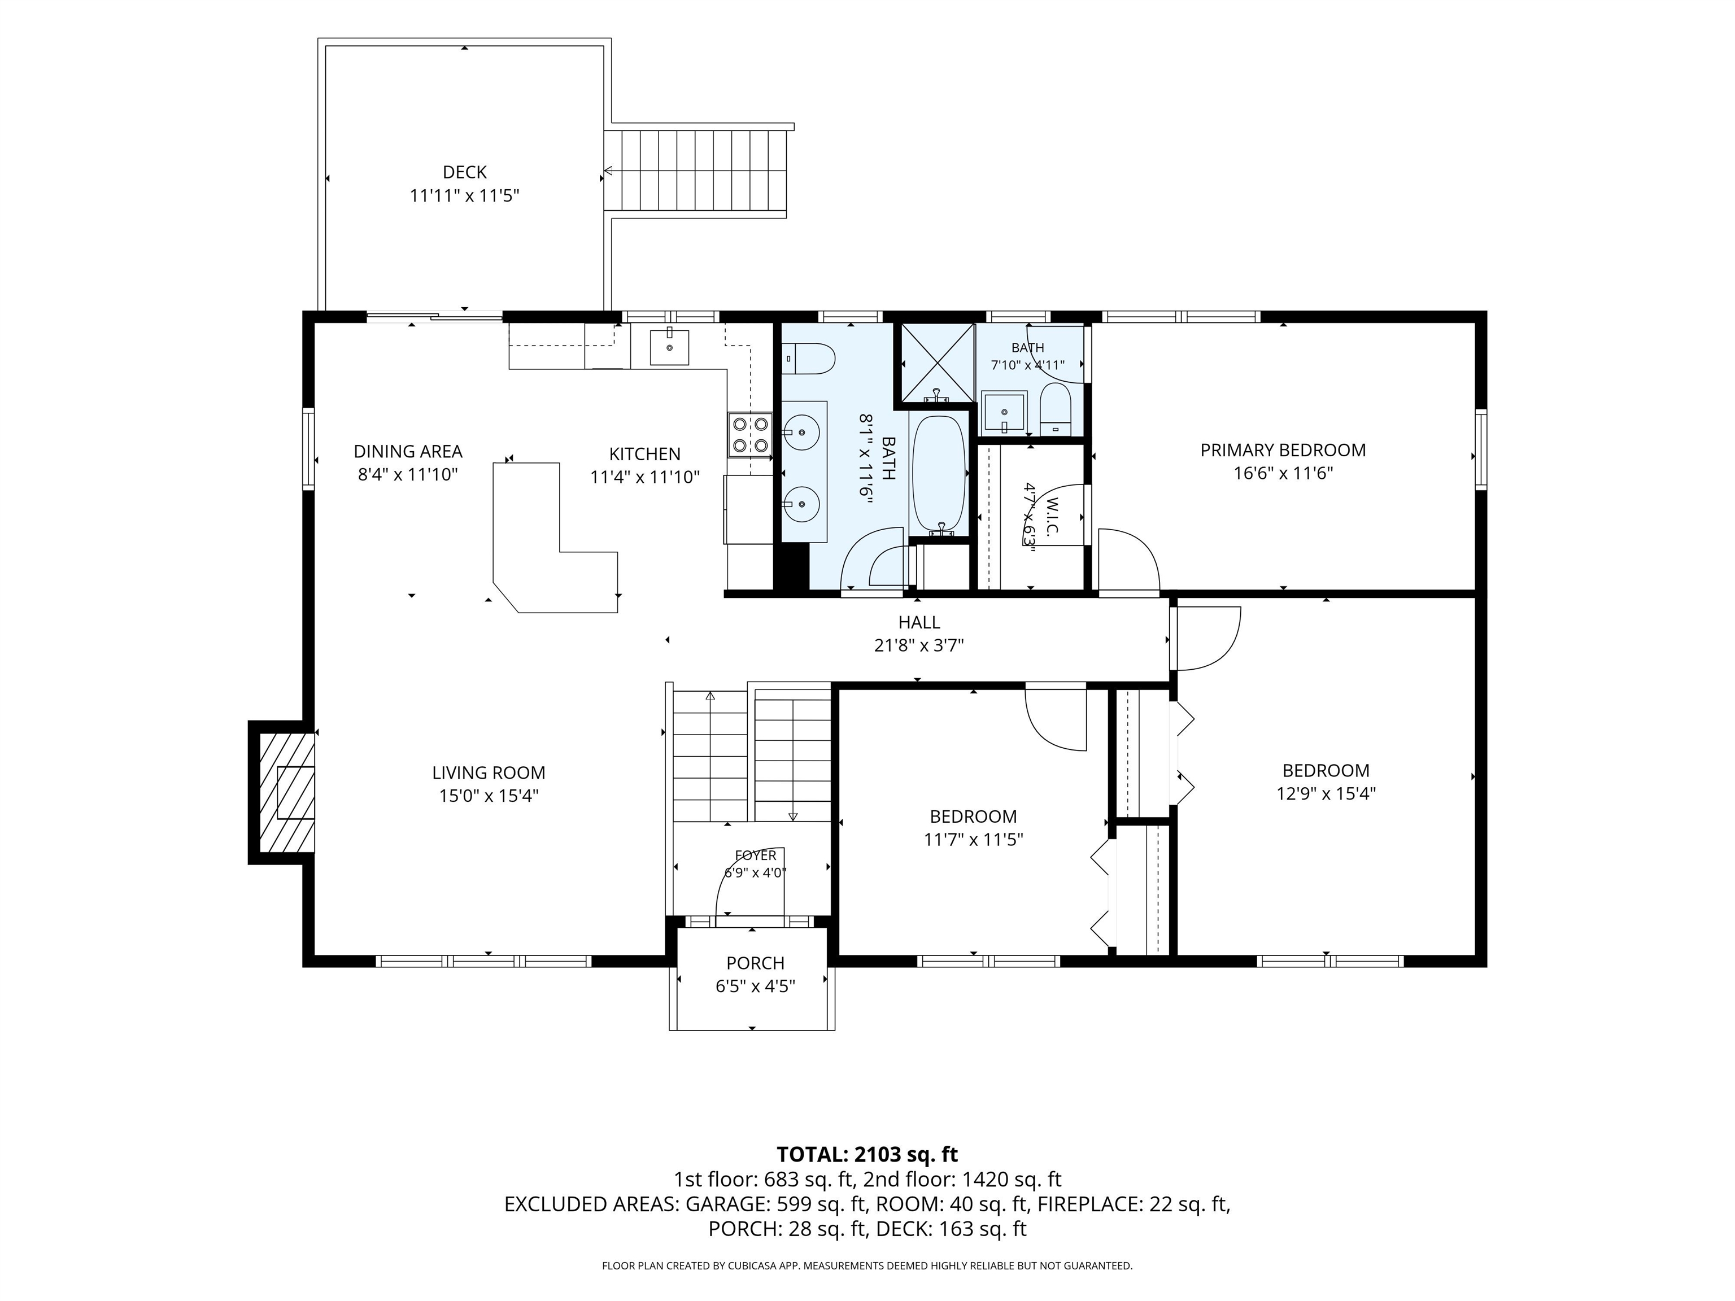
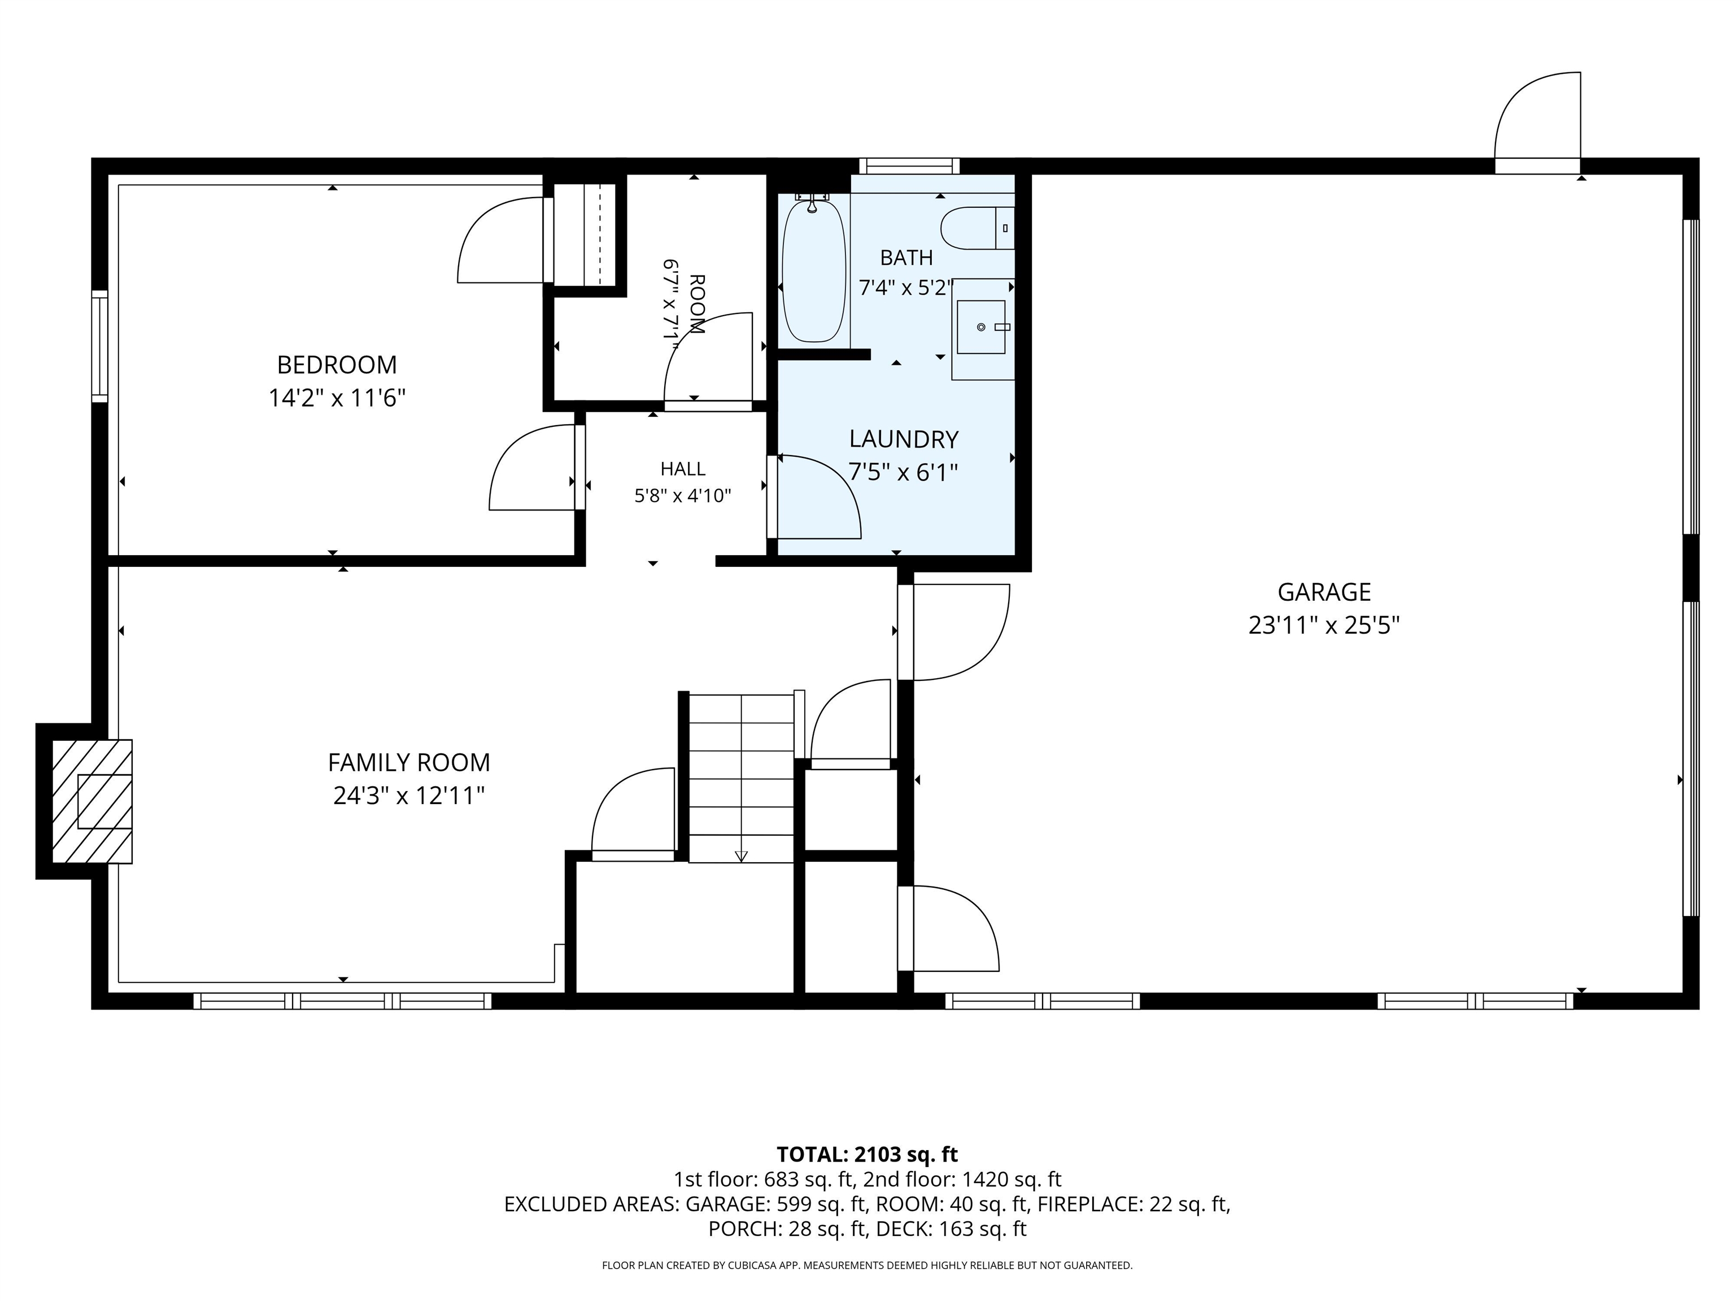
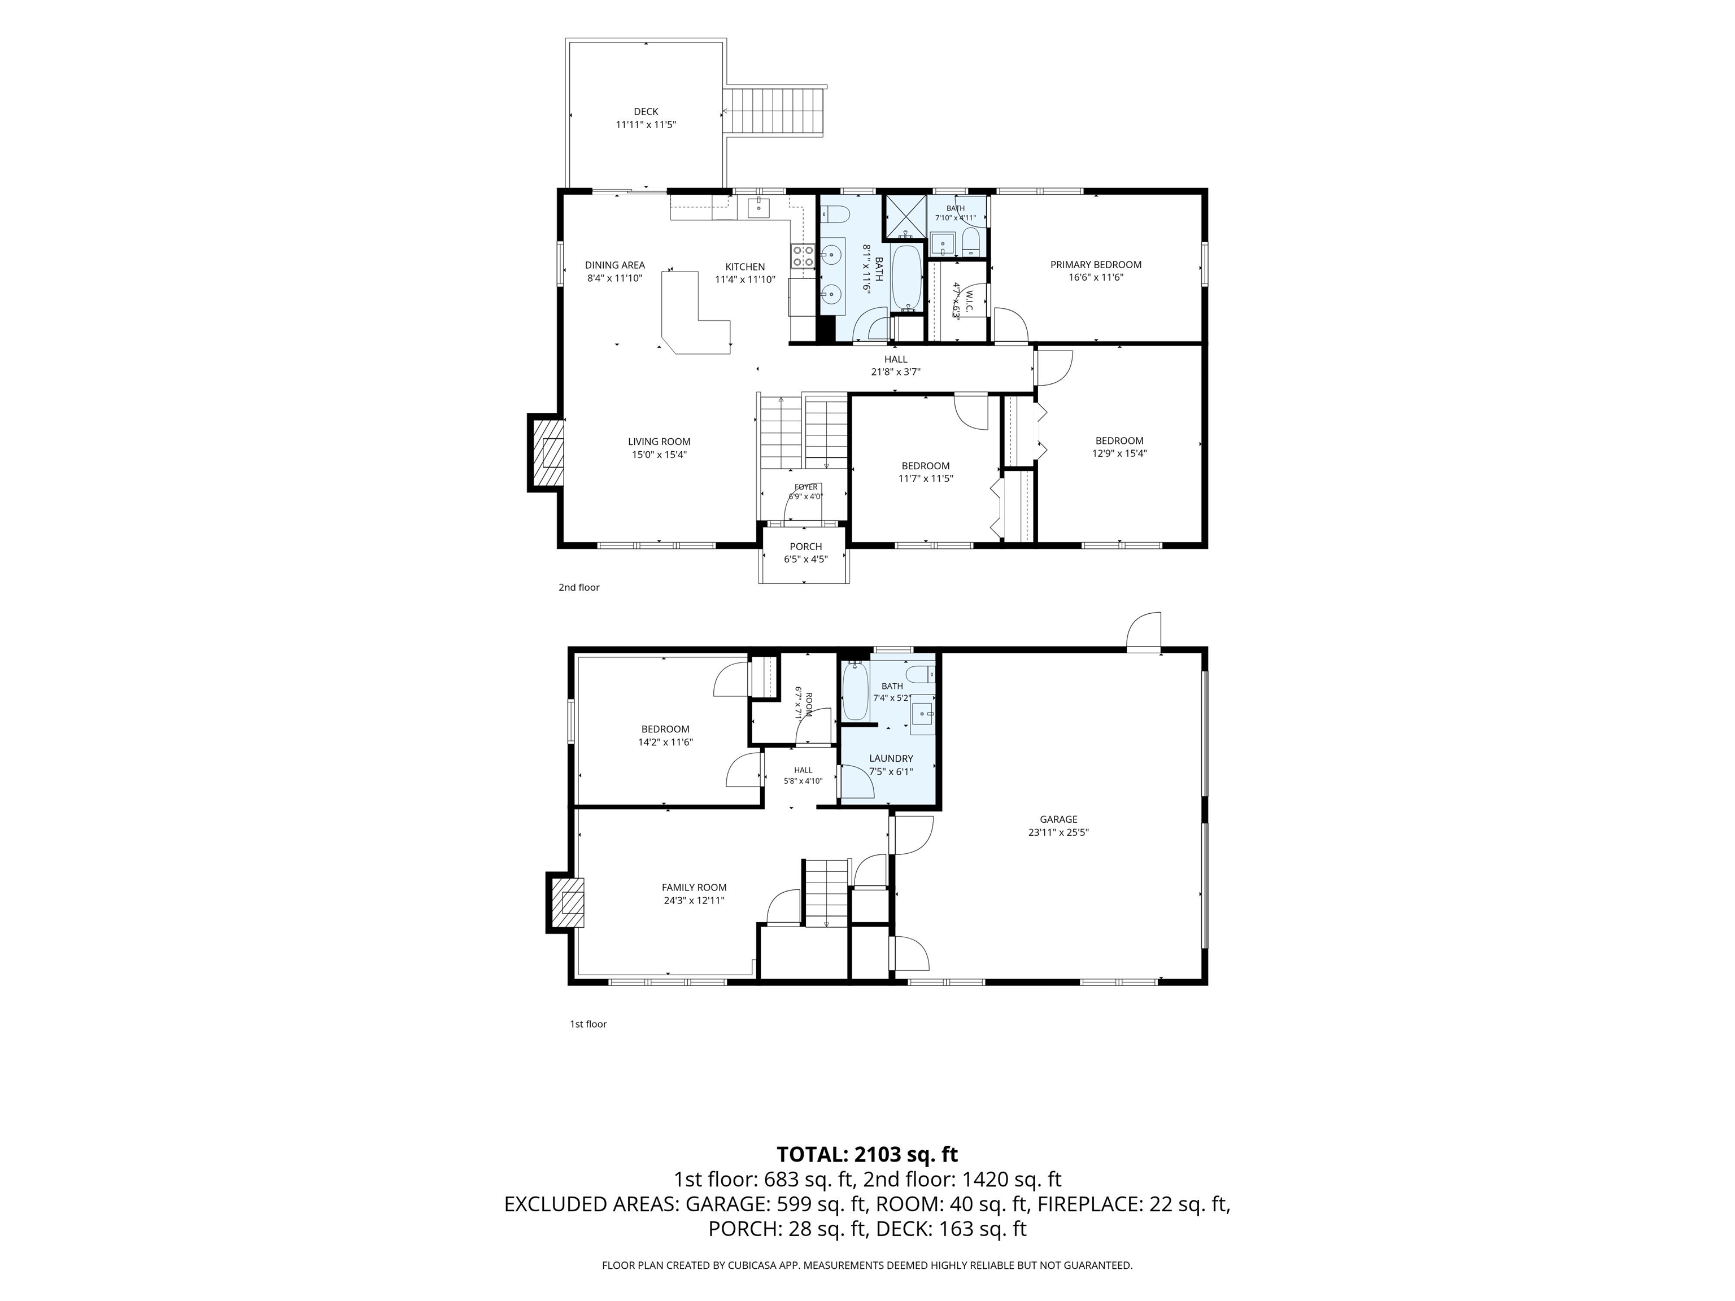
OPEN HOUSE CANCELED OFFER ACCEPTED! Wonderful East Derry location! This beautiful new construction home is ready for showings. Set on a 1.19-acre lot, this thoughtfully designed home offers over 2,000 sq ft of living space with an open concept floor plan and hardwood flooring throughout the main level. The bright kitchen features a center island, quartz countertops, stainless steel appliances, and a spacious dining area with sliders leading to a sunny deck perfect for outdoor enjoyment and entertaining. The gas fireplaced family room showcases soaring ceilings and abundant natural light. The main level includes a full bath with double sinks, a spacious primary suite with walk-in closet and tiled 3/4 bath, plus two additional generous bedrooms. The finished lower level offers a second gas fireplaced living room, fourth bedroom, full bath, and laundry hookups an ideal setup for multigenerational living, in-laws, guests, or extended family. Additional features include a spacious two-car garage with excellent storage, central air, on-demand hot water, and a one-year builder warranty. The lot is currently in the final landscaping stages, with the paved driveway anticipated approximately one week after completion. Enjoy all that Derry has to offer, including wonderful local dining, shopping, parks, trails and year-round community events.Property Directions
GPSPhoto Gallery
Property Location
- MLS ID: 5098461
- Address: 60 Walnut Hill Road
- City/Town: Derry
- State: NH
- Zip Code: 03038
- School District: Derry School District SAU #10
- Elementary: East Derry Memorial Elem
- Middle School: Gilbert H. Hood Middle School
- High School: Pinkerton Academy
Property Features
- Color: Tan
- Stories: 2
- Year Built: 2026
- Flooring:
- Ceramic Tile
- Hardwood
- Other
- Appliances:
- Dishwasher
- Microwave
- Gas Range
- Refrigerator
- On Demand Water Heater
- Heating:
- Propane
- Forced Air
- Cooling:
- Central AC
- Electric:
- 200+ Amp Service
- Roof:
- Architectural Shingle
- Basement:
- Y
- Garage Cap: 2
- Driveway:
- Paved
- Sewer:
- 1250 Gallon
- Private
- Flood Zone:
- U
Rooms by Level
- First Floor:
- Bedroom
- Full Bathroom
- Living Room
- Second Floor:
- Bedroom
- Full Bathroom
- 3/4 Bathroom
- Family Room
- Kitchen/Dining
- Primary Bdm Ste
- Room 1: Kitchen/Dining | Level: 2
- Room 2: Family Room | Level: 2
- Room 3: Bathroom Full | Level: 2
- Room 4: Primary BR Suite | Level: 2
- Room 5: Bedroom | Level: 2
- Room 6: Bedroom | Level: 2
- Room 7: Bathroom Three Quart | Level: 2
- Room 8: Bedroom | Level: 1
- Room 9: Bathroom Full | Level: 1
- Room 10: Living Room | Level: 1
PrimeMLS Copyright Statement

Copyright 2026 PrimeMLS, Inc. All rights reserved. This information is deemed reliable, but not guaranteed. The data relating to real estate displayed on this display comes in part from the IDX Program of PrimeMLS. The information being provided is for consumers' personal, non-commercial use and may not be used for any purpose other than to identify prospective properties consumers may be interested in purchasing. Data updated every 15 minutes.